Harold Crye

BEDS3
BATHS2 full
MLS#10234589
STATUSActive
PROPERTY TYPEResidential - Single Family
SUBDIVISIONWOODMERE
NEIGHBORHOODMillington - West
Property Description
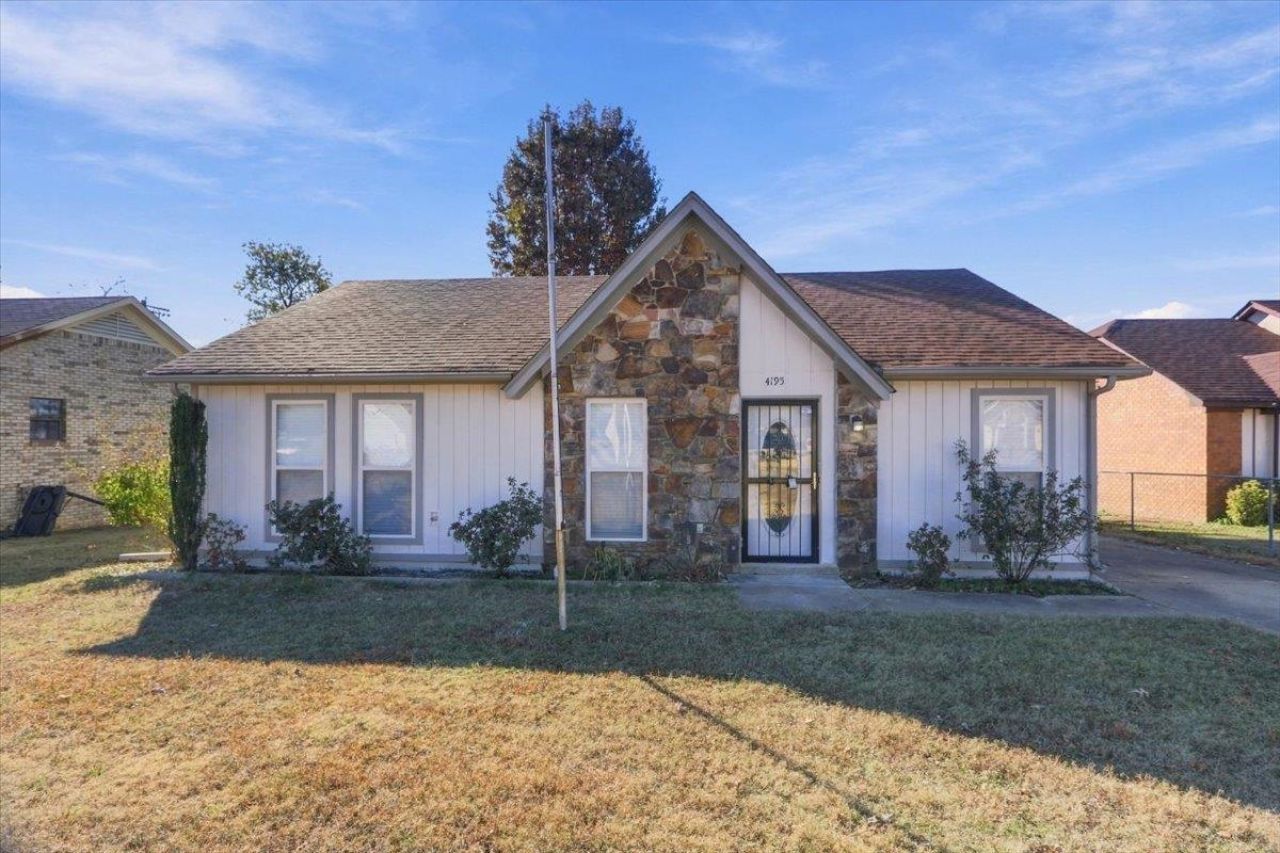
Come Take a Look at 4195 Autumn Sun! If you've been looking for a home that's already been updated and ready for you to move in, this could be the one! This newly renovated home features smooth ceilings, beautiful granite countertops, and appliances included. You'll love the fresh, updated look throughout. Located in the Millington school district and just a short drive from local shopping, restaurants, churches, and everyday conveniences. Whether you're buying your first home or looking for your next one, this home is definitely worth seeing. Don't let this one get away! Call today to schedule your showing!
Property Features
Property Type: Residential - Single Family
Cooling: Ceiling Fan(s), Central
Fenced: Yes
Fireplaces: 1
Heating: Central
Home Style: French, Soft Contemporary, Traditional
Lot Size: 0.17 Acres
Roof Type: Composition Shingles
Year Built: 1985
Feature Descriptions
Additional Rooms: Laundry Closet
Bed and Bath: All Bedrooms Down,1 or More BR Down, Primary Down, Renovated Bathroom, Full Bath Down, Vinyl/Luxury Vinyl Floor
Exterior: Wrought Iron Security Drs, Patio, Wood Fence
Exterior/ Windows: Stone, Storm Door(s)
Floors/ Ceilings: Tile, Vinyl/Luxury Vinyl Floor
Interior: All Window Treatments
Interior Equipment: Range/Oven, Dishwasher
Living/ Dining Room: Breakfast Bar, LR/DR Combination, Separate Den, Separate Dining Room, Updated/Renovated Kitchen, Vinyl/Luxury Vinyl Floor, Washer/Dryer Connections
Lot: Landscaped, Level, Some Trees, Wood Fenced
Master Bath: Smooth Ceiling, Tile Floor
Parking/ Storage: Driveway/Pad
Total Rooms: 3
Water/ Sewer: Public Sewer, Public Water
Room Sizes
Primary Bedroom: 13x12
Bedroom 2: 10x10
Bedroom 3: 10x10
Dining Area: 5x10
Den/ Great Room: 13x13
Kitchen: 12x8
Living room: 0
Listed By / Shown By
Listed By
Agency Name: Crye-Leike, Inc., REALTORS

Shown By
Agent Name: Harold Crye
Agent Phone: (615) 478-7111
Source: MAAR MLS
Estimate Your Payment
Estimated Payment
$ 591.30 per month $522.79 Principal & Interest $0.00 Property Tax (data not provided by mls) $68.51 Homeowner's InsuranceChange Payment Information
Privacy Policy / DMCA Notice / ADA Accessibility


This site is hosted, designed and copyright
© 1994 - 2026 by
Delta Media Group, Inc. -- Patent Pending --
4195 Autumn Sun Rd | MLS# 10234589
This single family home located at 4195 Autumn Sun Rd, Millington, TN 38053 is currently listed for sale by Crye-Leike, Inc., REALTORS, with an asking price of $234,900. This property was built in 1985 and has 3 bedrooms and 2 full baths. Autumn Sun Rd is located in the WOODMERE subdivision. Search WOODMERE real estate on harold.crye-leike.com today.